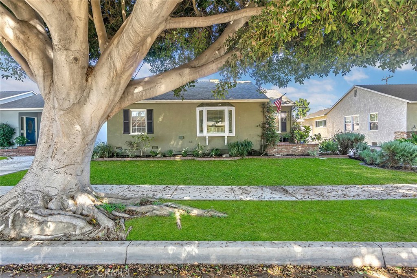
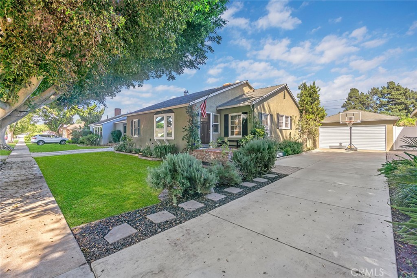
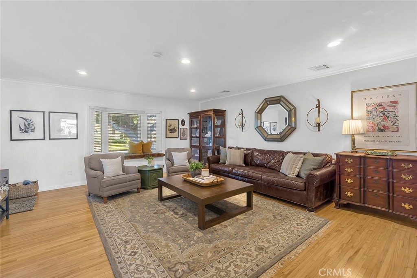
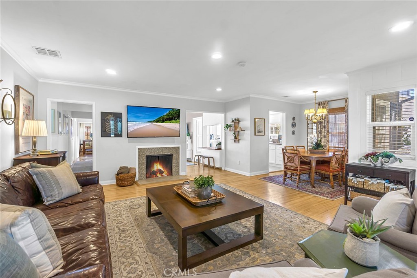
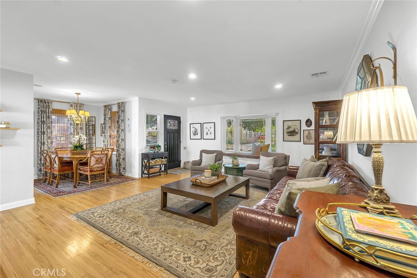
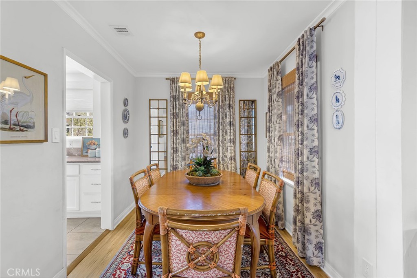
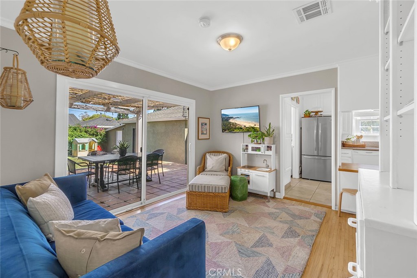
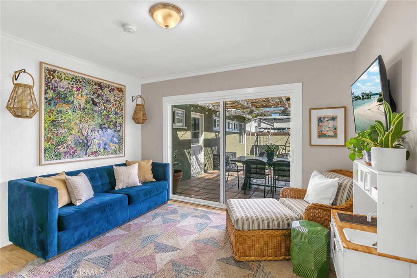
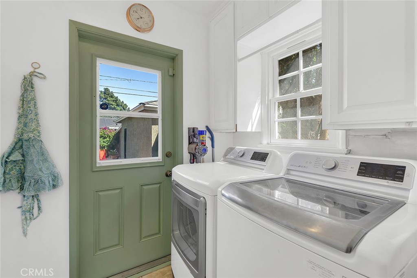
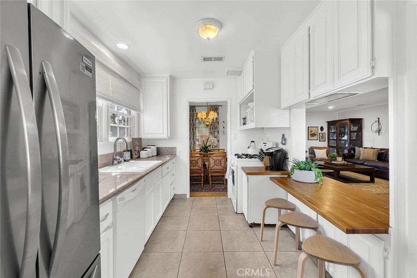
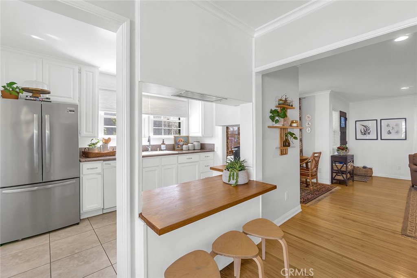
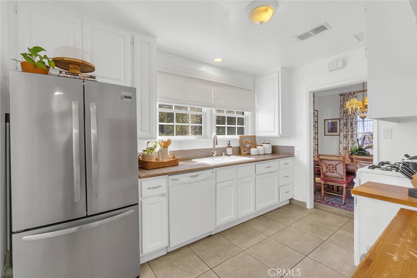
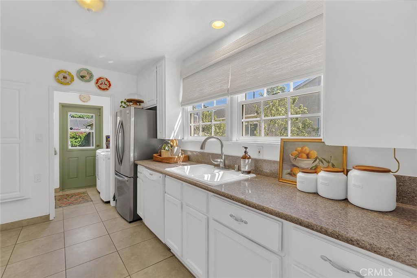
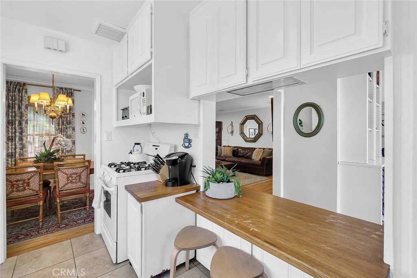
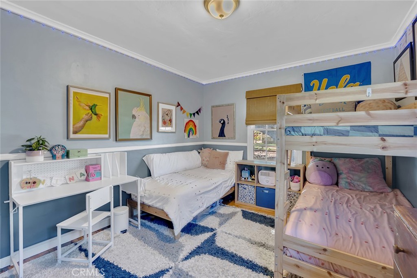
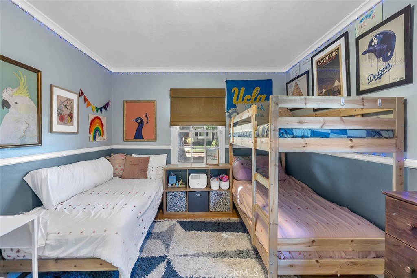
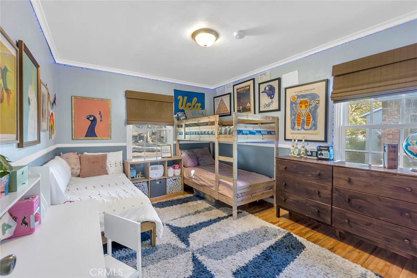
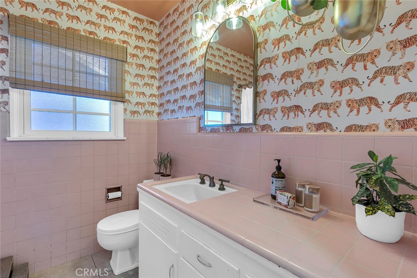
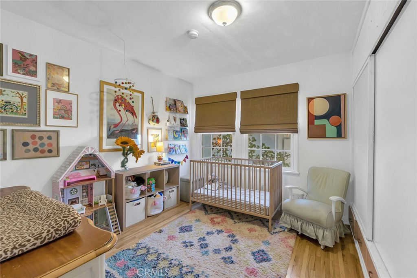
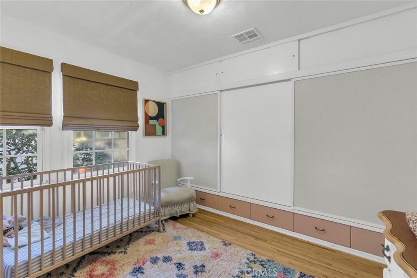
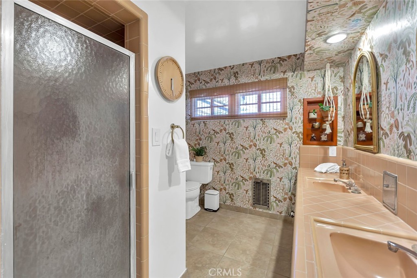
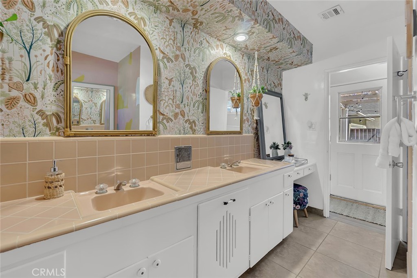
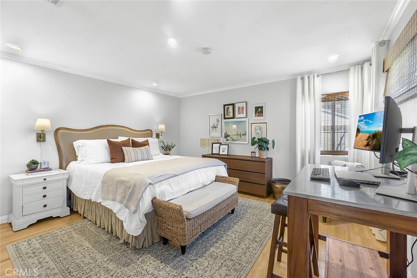
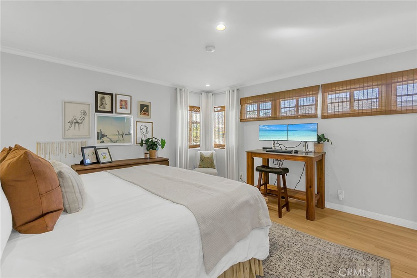
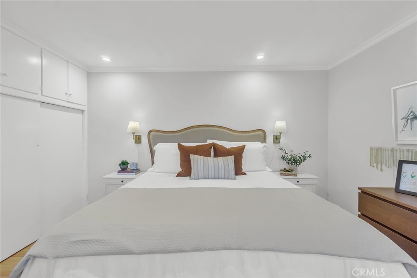
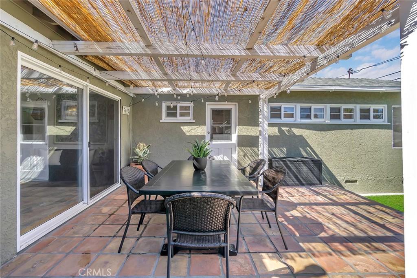
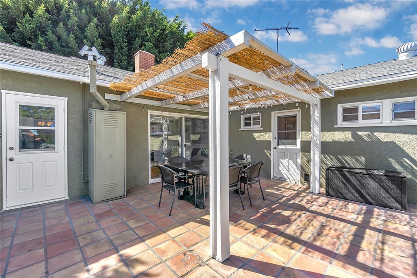
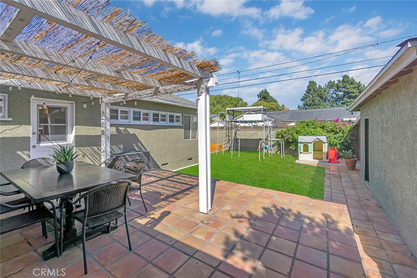
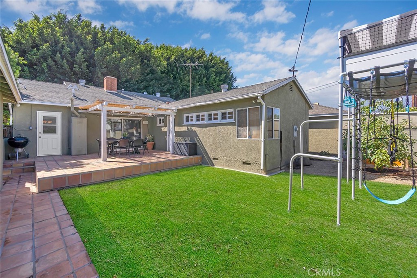
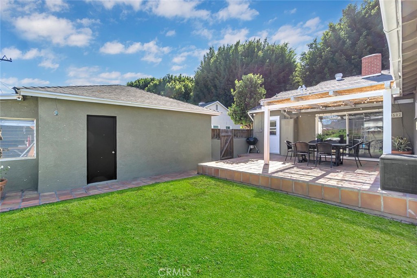
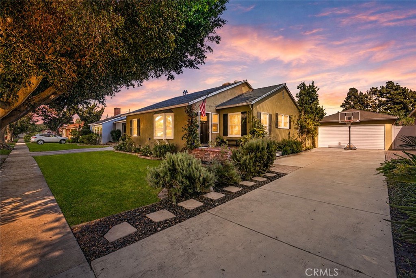
Welcome to this inviting 3-bedroom, 2-bathroom home located on a picturesque, tree-lined street in the desirable South of Conant neighborhood. The spacious living room is filled with natural light from the front-facing bay window, while warm downlighting and a fireplace create a comfortable setting in the evening. Oak floors flow throughout the home, complementing a functional floor plan with generous closet space and built-in storage. The dining room is conveniently positioned next to the kitchen and opens to the rear den (originally a bedroom/potential 4th bedroom), where a sitting and dining bar provides the perfect place for office or home work, casual meals, conversation, or entertaining. Sliding doors extend the living space to a shaded patio and barbecue area overlooking the fenced backyard. With a grassy play area, mature lavender and roses front and back, and raised beds ready for vegetables and herbs, the yard offers plenty of room to relax, garden, and enjoy the outdoors. The interior laundry area is also conveniently located near the kitchen. Tucked away for added privacy, the oversized primary bedroom features a full-length wardrobe closet and an adjoining bathroom with a double vanity, makeup counter, large step-in shower, and ample storage. Two additional bedrooms provide flexibility for sleeping, guests, work, hobbies, or fitness. A detached two-car garage offers additional storage and ample off street parking with a wide driveway. Move-in ready and clearly reflecting pride of ownership, this well-maintained home is conveniently located near Wardlow Park, offering easy access to walking paths, recreation, sports, and neighborhood activities.