Default sidemenu image
Search

Leave a Message

Thank you for your message. We will be in touch with you shortly.

Explore Our Properties

Property Description

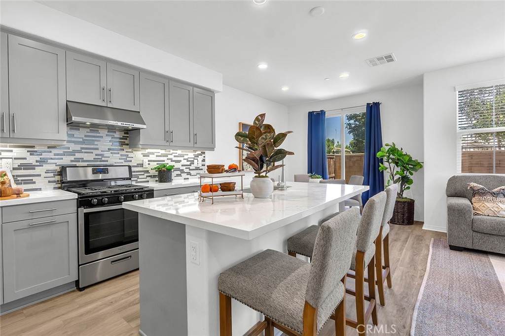
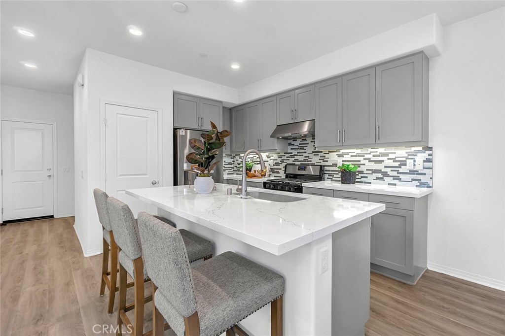
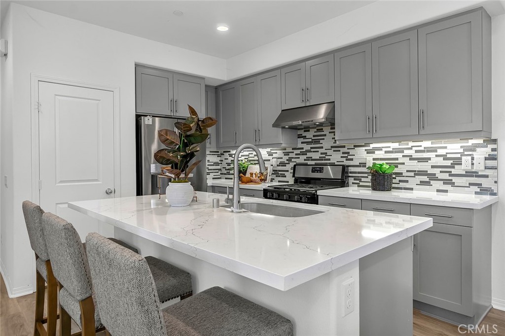
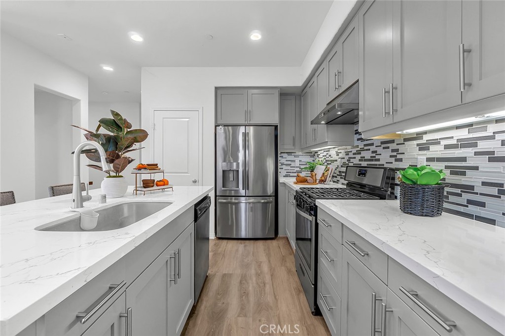
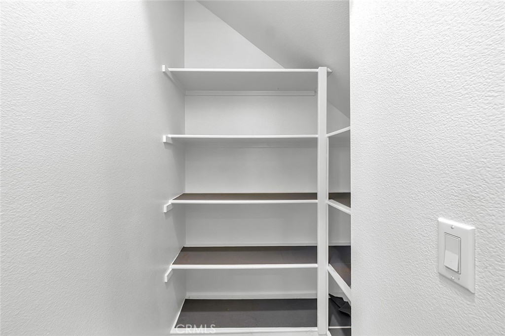
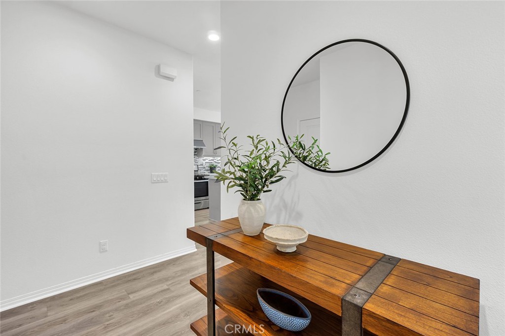
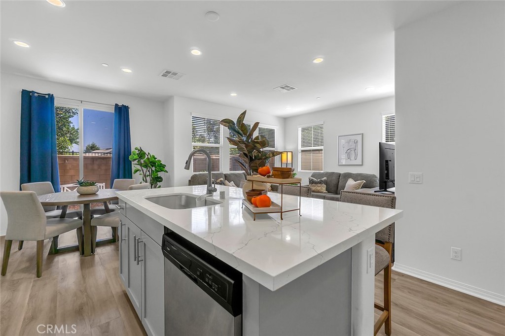
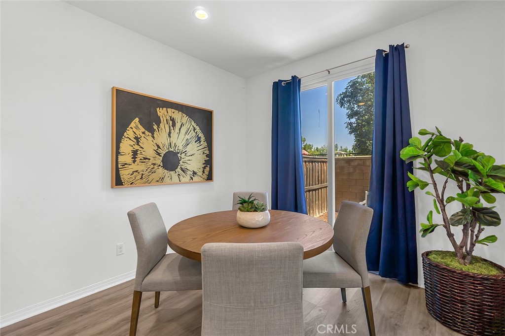
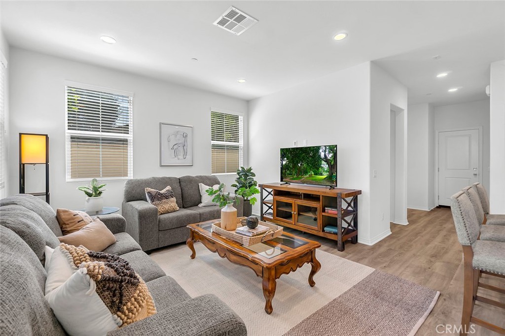
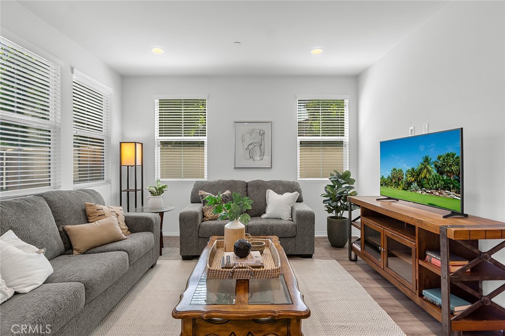
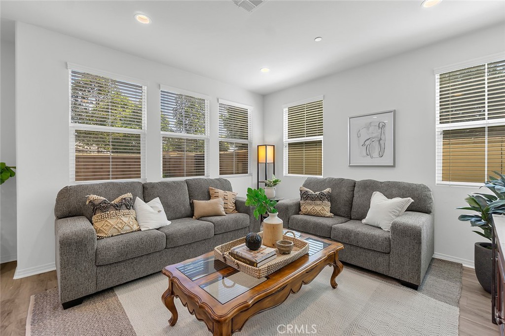
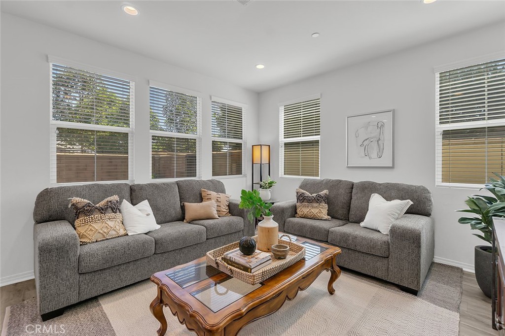
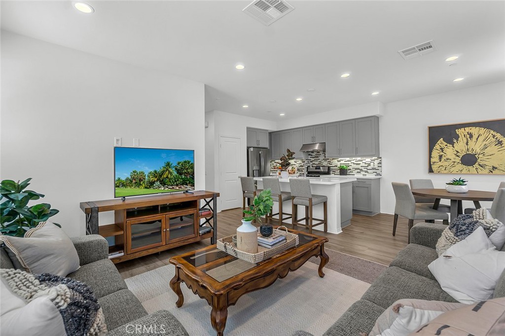
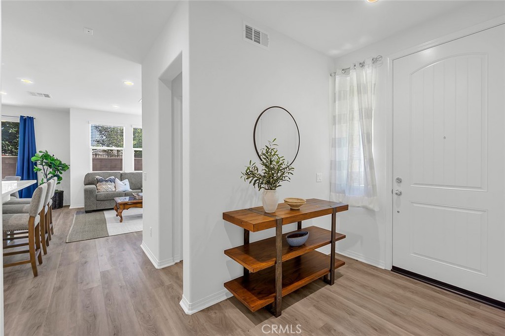
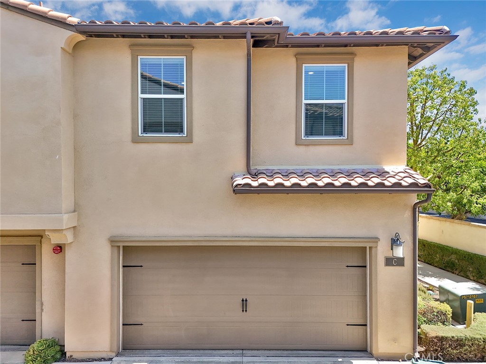
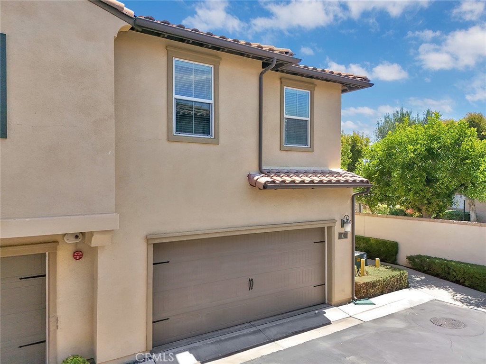
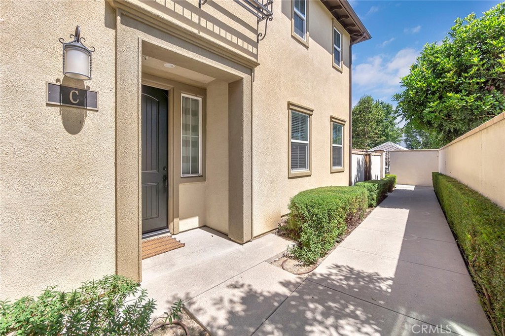
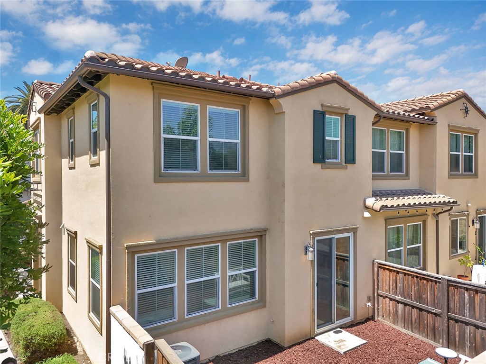
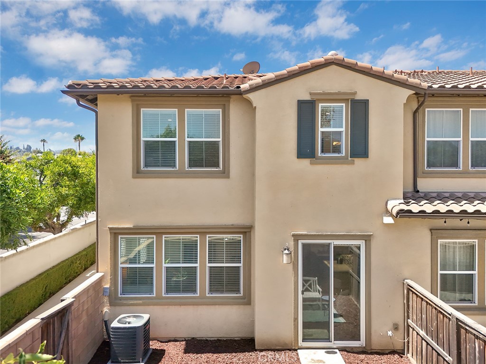
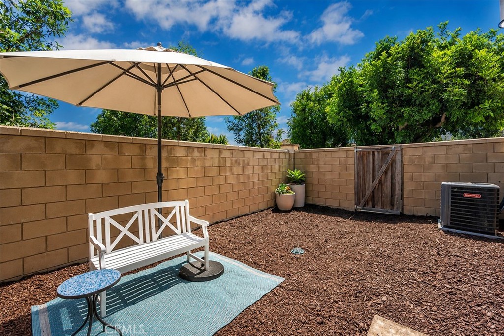
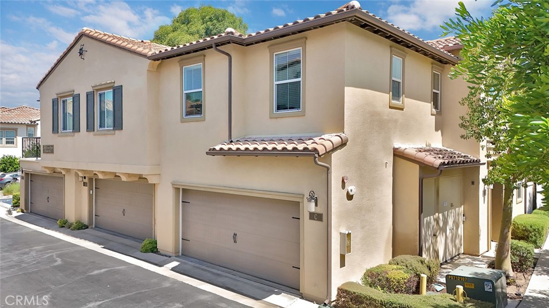
Welcome to the best floor plan at Citrus Place. Tucked at the end of a private hedge-lined walkway, this Mediterranean-style residence pairs classic curb appeal with bright, contemporary interiors. The open-concept main level features wood-style flooring throughout, a light-filled great room, and a designer kitchen with quartz countertops and backsplash, an oversized center island with bar seating, sleek gray cabinetry, stainless steel appliances, and a walk-in pantry -- all flowing to a dining area and private fenced yard through sliding glass doors.
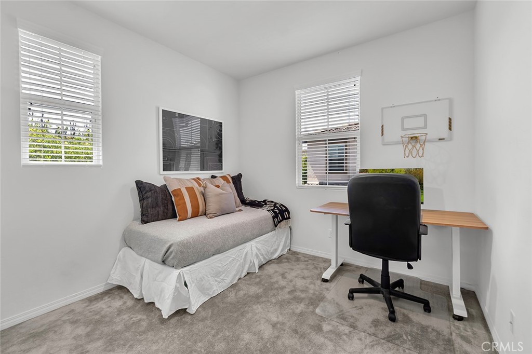
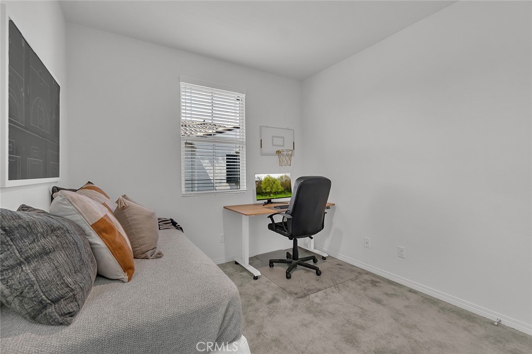
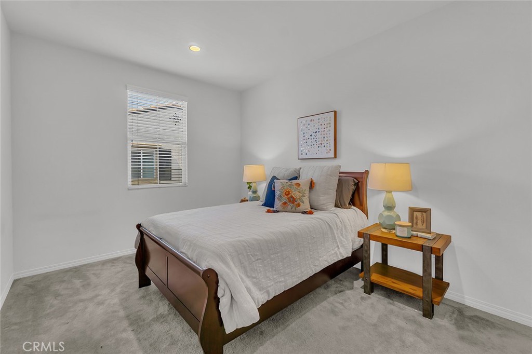
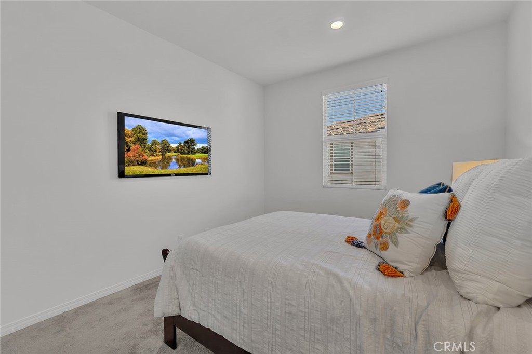
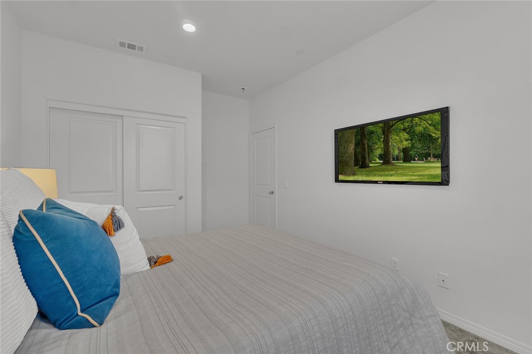
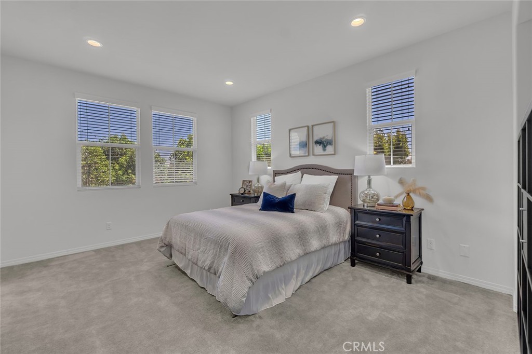
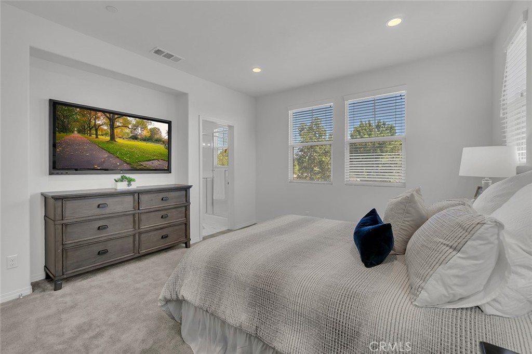
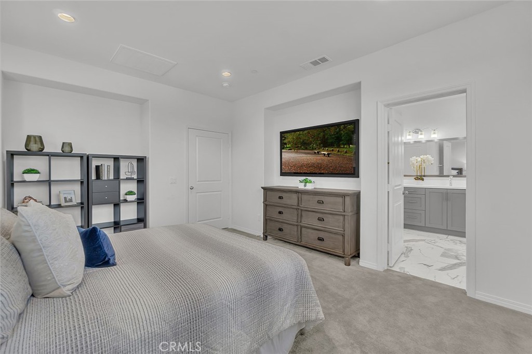
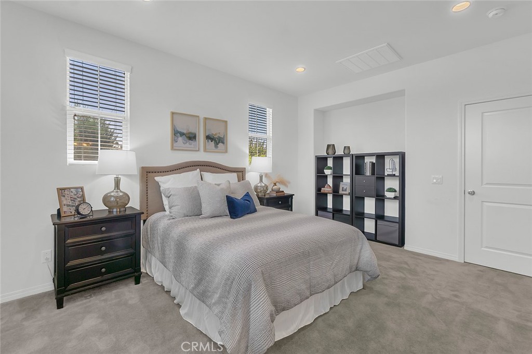
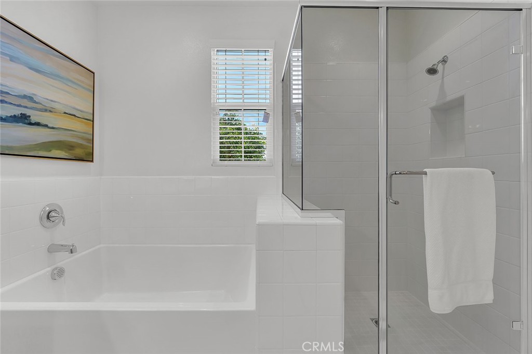
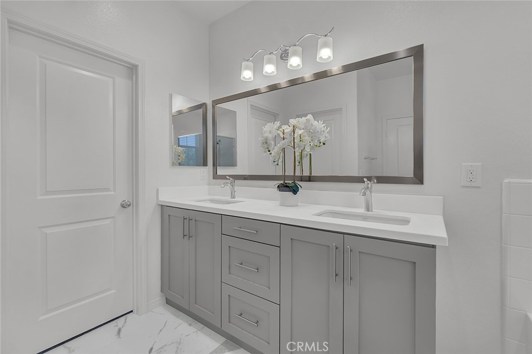
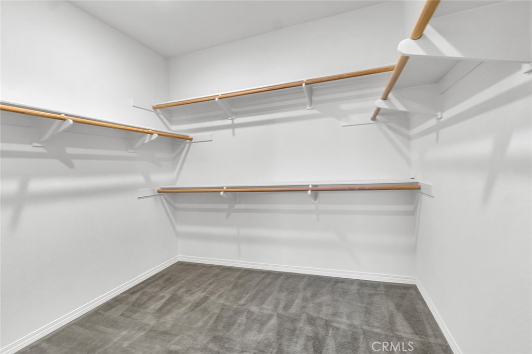
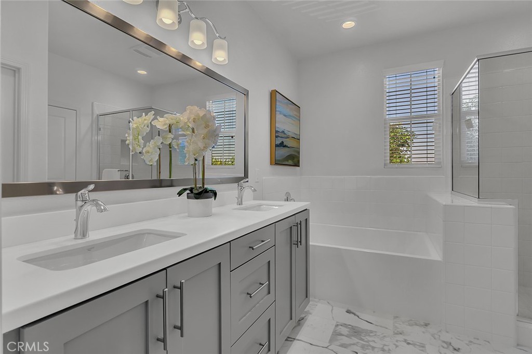
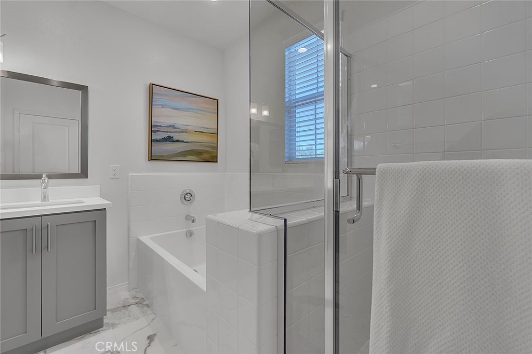
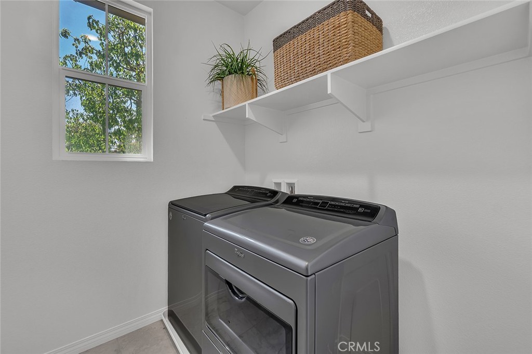
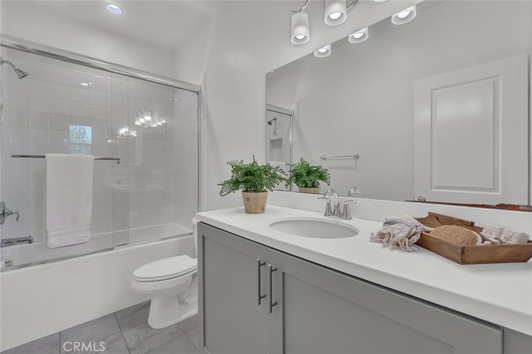
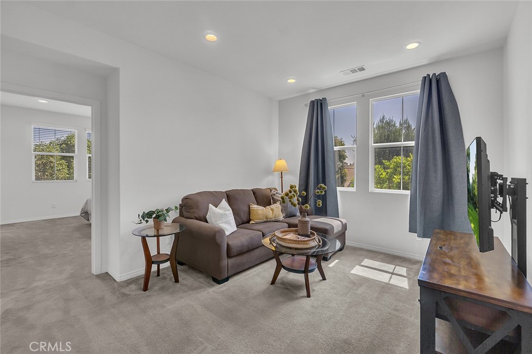
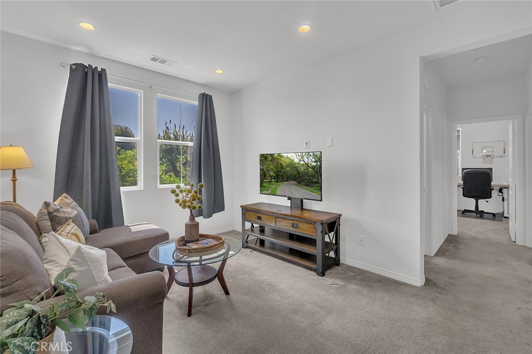
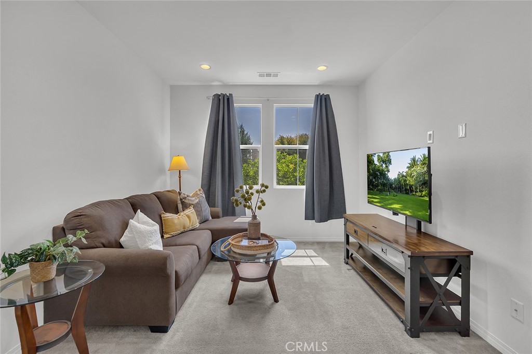
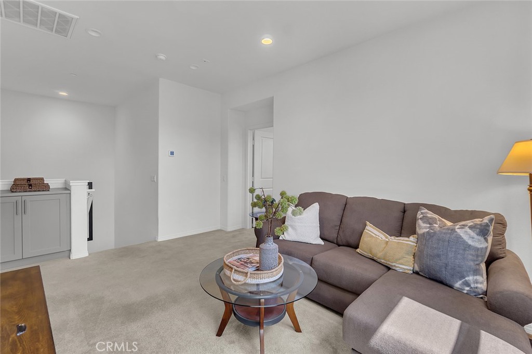
All three bedrooms are located upstairs, along with a versatile loft that makes the perfect media room, office, or play space, and a dedicated laundry room for everyday convenience. The primary suite is a true retreat, featuring the largest walk-in closet of all the floor plans and a spa-inspired bath with marble flooring, an oversized stand-alone soaking tub, a separate glass-enclosed shower, and a dual-sink vanity.
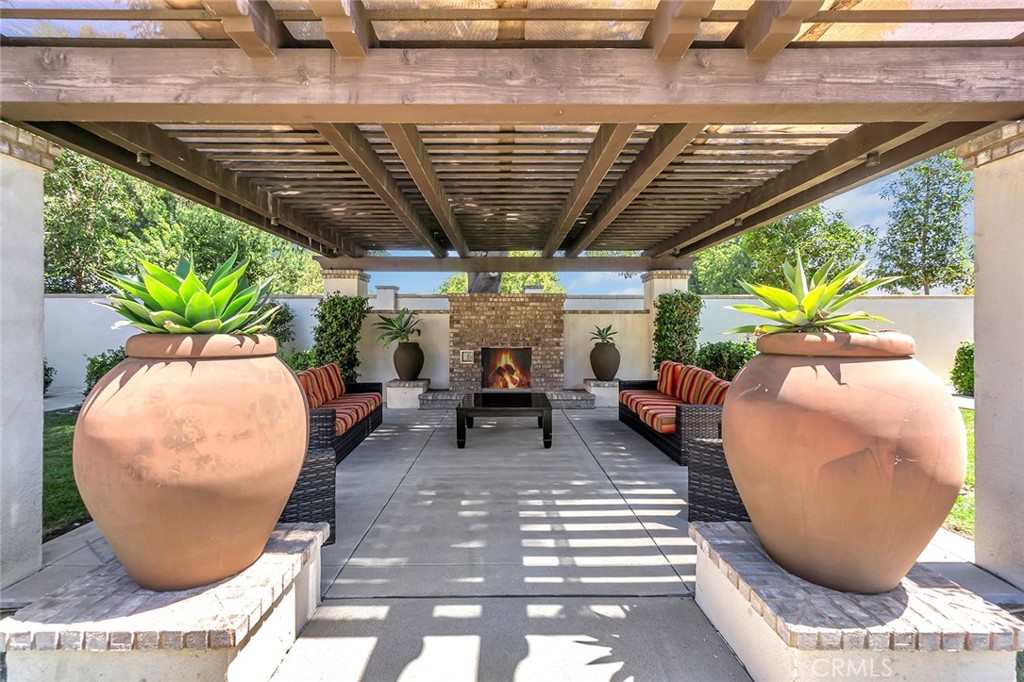
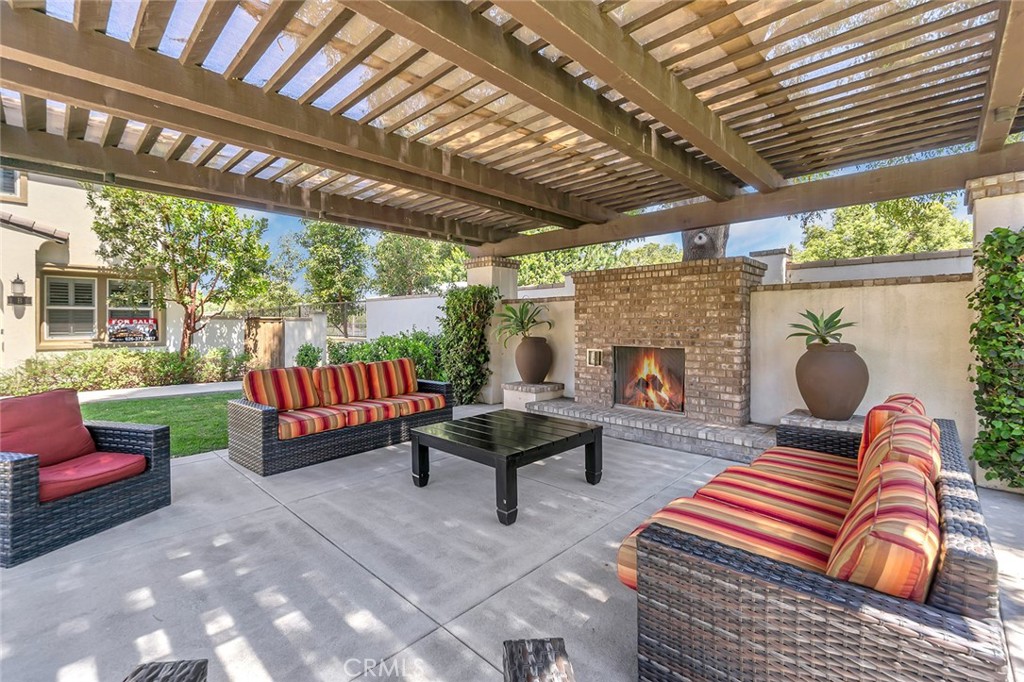
An attached two-car garage with direct interior access completes the home, and residents also enjoy a beautifully designed community courtyard with a pergola-covered lounge and outdoor fireplace. Minutes to shopping, dining, parks, top-rated schools, and the 60 Freeway -- modern comfort, premium upgrades, and an unbeatable floor plan, all in the heart of Hacienda Heights.

Overview

Property Status
For Sale
MLS ID
PW26132188
Property Type
Townhouse
Year Built
2018

Features & Amenities

Neighborhood
Los Angeles County
Architecture Styles
Modern
View Description
City Lights
Stories
2
Garage Spaces
2.0
Water Source
Public
Utilities
Cable Connected, Electricity Connected, Natural Gas Connected, Sewer Connected, Water Connected
Pool
None
Roof
Spanish Tile
Lot Features
Cul-De-Sac
Parking
Door-Single, Garage
Heat Type
Central
Air Conditioning
Central Air
Laundry Room
Washer Hookup, Gas Dryer Hookup, Inside, Laundry Room
Fireplace
None
Appliances
Dishwasher, Gas Oven, Gas Range
Other Interior Features
Breakfast Bar, Eat-in Kitchen, Open Floorplan, Pantry, Quartz Counters, Recessed Lighting, Storage, All Bedrooms Up, Primary Suite, Walk-In Pantry
Sewer
Public Sewer
Substructure
Slab
HOA Amenities
Management, Picnic Area
Elementary School
Los Altos
Middle School
Newton
High School
Los Altos
School District
Hacienda La Puente Unified
Sales Price
$879,000
HOA
$457/mo

Downloads

2180 Citrus Place C

Schedule a Tour

I would love to help you see this beautiful home! As a full-service brokerage, we can help you tour. Please submit an offer, and answer questions about the buying process.
Thank you

for your interest in 2180 Citrus Place C, Hacienda Heights, CA 91745

2180 Citrus Place C
Navigate

Mortgage Calculator

Estimate your monthly mortgage payment, including the principal and interest, property taxes, and HOA. Adjust the values to generate a more accurate rate.
$0,000 Your Payment 20 15 65
$0,000 Your Payment

I'm Interested In

2180 Citrus Place C

or
  • CallPhilip DeMatteo

    License #01384378

    562-254-6883
  • Follow Us On Instagram